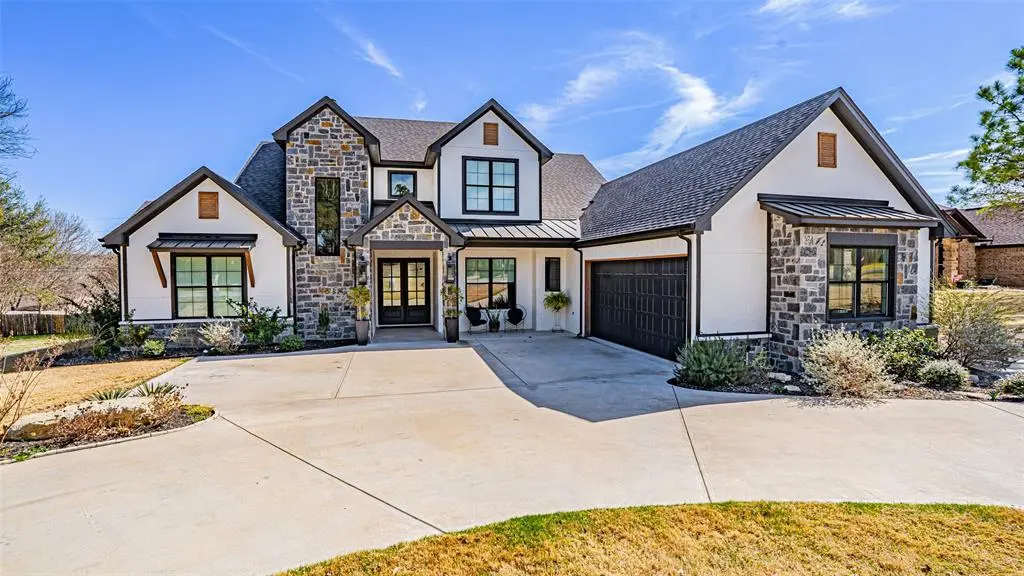
$899,000
For more information regarding the value of a property, please contact us for a free consultation.
5611 Hondo Drive De Cordova, TX 76049
3 Beds
3 Baths
3,332 SqFt
Key Details
Property Type Single Family Home
Sub Type Single Family Residence
Listing Status Sold
Purchase Type For Sale
Square Footage 3,332 sqft
Subdivision Decordova Bend Estate
MLS Listing ID 21202017
Sold Date 06/09/26
Style Traditional
Bedrooms 3
Full Baths 2
Half Baths 1
HOA Fees $309/mo
HOA Y/N Mandatory
Year Built 2022
Annual Tax Amount $9,974
Lot Dimensions See Plat
Property Sub-Type Single Family Residence
Property Description
Picture Perfect Custom Home showcasing exceptional upgrades & thoughtful amenities throughout. The open concept living and kitchen areas flow seamlessly to the covered outdoor living space through the stunning four panel sliding glass doors, creating the perfect setting for indoor-outdoor entertaining. The chef's kitchen is a showstopper featuring quartz countertops, oversize island, built-in refrigerator-freezer, six burner gas cooktop, & double oven. A large Butler's pantry and dedicated prep kitchen provide additional storage and functionality, ideal for everyday living and hosting guests. The home features a 2nd living area with custom bar ideal for a game room or enjoying game day. Additional highlights include designer lighting, spa style primary bath featuring freestanding soaking tub, massive walk-in shower with multiple shower heads. The home offers two gas fireplaces (inside & outside). Relax in the expansive outdoor living area and enjoy the Michael Phelps Swim Spa, perfect for kicking back & unwinding year-round. The property is complete with an oversize 2 car garage, 2 golf cart spaces, circle drive, landscaping & sprinkler system. This community offers 2 golf courses, clubhouse, restaurants, marina, community pool, pickle ball & tennis courts, & 24 hour security. Shows Very Well!
Location
State TX
County Hood
Community Boat Ramp, Club House, Community Pool, Fishing, Fitness Center, Gated, Golf, Guarded Entrance, Lake, Marina, Park, Perimeter Fencing, Pickle Ball Court, Playground, Pool, Restaurant, Rv Parking, Tennis Court(S), Other
Direction GPS Friendly
Rooms
Dining Room 1
Interior
Interior Features Cable TV Available, Decorative Lighting, High Speed Internet Available, Kitchen Island, Open Floorplan, Sound System Wiring, Walk-In Closet(s), Wet Bar
Heating Central, Electric, Fireplace(s), Zoned
Cooling Ceiling Fan(s), Central Air, Electric
Flooring Carpet, Ceramic Tile, Luxury Vinyl Plank
Fireplaces Number 2
Fireplaces Type Gas Logs, Living Room, Masonry, Outside, Wood Burning
Appliance Built-in Refrigerator, Dishwasher, Electric Oven, Electric Water Heater, Gas Cooktop, Microwave, Plumbed For Gas in Kitchen, Refrigerator, Tankless Water Heater
Heat Source Central, Electric, Fireplace(s), Zoned
Laundry Electric Dryer Hookup, Utility Room, Full Size W/D Area, Dryer Hookup, Washer Hookup
Exterior
Exterior Feature Attached Grill, Covered Patio/Porch, Rain Gutters, Outdoor Grill, Outdoor Kitchen, Outdoor Living Center
Garage Spaces 2.0
Fence None
Pool Above Ground, Pool Cover, Sport
Community Features Boat Ramp, Club House, Community Pool, Fishing, Fitness Center, Gated, Golf, Guarded Entrance, Lake, Marina, Park, Perimeter Fencing, Pickle Ball Court, Playground, Pool, Restaurant, RV Parking, Tennis Court(s), Other
Utilities Available Cable Available, Co-op Electric, MUD Sewer, MUD Water, Propane
Roof Type Composition
Total Parking Spaces 2
Garage Yes
Private Pool 1
Building
Lot Description Interior Lot, Landscaped, Sprinkler System, Subdivision
Story Two
Foundation Slab
Level or Stories Two
Structure Type Brick,Rock/Stone,Stucco
Schools
Elementary Schools Acton
Middle Schools Acton
High Schools Granbury
School District Granbury Isd
Others
Restrictions Development
Acceptable Financing Cash, Conventional, FHA, VA Loan
Listing Terms Cash, Conventional, FHA, VA Loan
Financing Cash
Special Listing Condition Aerial Photo, Res. Service Contract, Verify Tax Exemptions
Read Less
Want to know what your home might be worth? Contact us for a FREE valuation!

Our team is ready to help you sell your home for the highest possible price ASAP

©2026 North Texas Real Estate Information Systems.
Bought with Chelsea Matlock • Texas Real Estate Twins
Nearby Locations
GET MORE INFORMATION
